Browse categories
Explore
Fiverr Pro
English
$
USD


Need a site plan that is clear enough for your city permit, property submission, or landscape project?
Is your existing property information scattered across sketches, PDFs, measurements, or photos and you need it turned into a clean 2D site plan or plot plan?
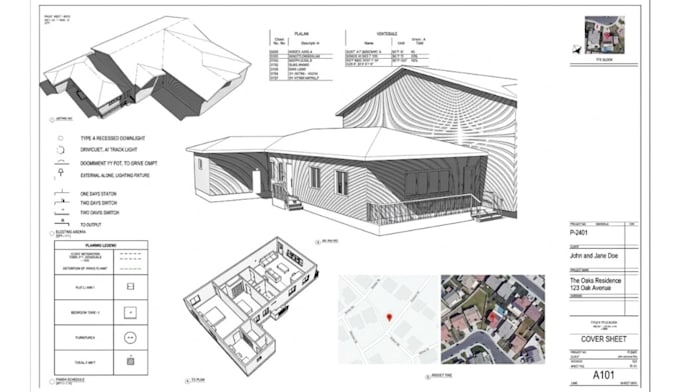
I can turn your property information into an organized AutoCAD site plan that clearly communicates the layout of your property and proposed improvements.
What Youll Get
- 2D site plans and plot plans
- Property and building layouts
- Existing and proposed site elements
- Landscape and outdoor layouts
- Property boundaries and dimensions
- Driveways, paths, patios and outdoor areas
- Building, structure and setback locations
- Clear annotations and layout sheets
- Permit-oriented drawing presentation
Your project does not need to start with a perfect drawing. Send me your existing plan, survey, sketch, measurements, PDF, property dimensions, or reference images, and I can work from the information available.
Before ordering, message me with your property details and requirements. I will review the scope and help you choose the right package for your site plan project.
Please inform the freelancer of any preferences or concerns regarding the use of AI tools in the completion and/or delivery of your order.
Technical drawings and BIM models
Languages
1. Can you create a site plan from a sketch or PDF?
Yes. I can work from sketches, PDFs, surveys, existing drawings, dimensions, photos, or other property references you provide.
2. Can you prepare site plans for city permit use?
Yes. I can create clear, organized 2D site plans and plot plans intended for permit submissions. Specific city requirements should be provided by the buyer.
3. What information do you need to start?
Please provide your property dimensions or survey, existing drawings, proposed changes, and any specific city or project requirements.
4. Can you show existing and proposed elements?
Yes. Depending on your project, I can represent buildings, property boundaries, driveways, patios, landscape areas, structures, and other requested site elements.
5. Will I receive the editable AutoCAD file?
Yes, when the selected package includes the source file. Final delivery can also include PDF and image formats as applicable.