Browse categories
Explore
Fiverr Pro
English
$
USD

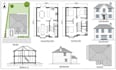
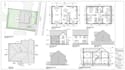
Are you looking for professional UK planning permission drawings and building regulations drawings for your construction project?
I provide accurate, detailed and professionally presented architectural drawings tailored to your project requirements and local authority guidelines.
MY SERVICES INCLUDE:
WHY CHOOSE MY SERVICES?
I focus on accuracy, professional presentation, clear dimensions and compliance with relevant UK planning and building regulations requirements.
Whether you need drawings for a single storey extension, double storey extension, loft conversion, renovation or new residential development, I'm committed to delivering quality work tailored to your needs.
You will receive clear, well-organised drawings in PDF and DWG formats.
CONTACT NOW!!
Fiverr does not screen freelancers in this category. Please verify qualifications and discuss requirements with the freelancer before ordering, including any preferences regarding the use of AI tools.
Building Regulations Expert
Languages
What types of UK planning permission drawings do you provide?
I provide existing and proposed floor plans, elevations, sections, site plans, block plans, location plans and roof plans for residential and commercial projects.
Do you provide building regulations drawings in the UK?
Yes. I prepare detailed building regulations drawings and construction documentation tailored to your project requirements and applicable UK Building Regulations.
Can you create drawings for house extensions and loft conversions?
Absolutely! I provide architectural drawings for single-storey and double-storey extensions, rear extensions, side extensions, loft conversions, dormers, garage conversions and renovations.
Can you convert my sketches or PDF plans into professional AutoCAD drawings?
Yes. I can convert hand drawn sketches, existing PDFs, images and rough layouts into accurate, professionally presented 2D AutoCAD drawings.
What information do you need to get started?
Please provide your existing drawings, sketches, property dimensions, site address, project description and any specific local authority requirements. If you have reference images, you can share those too.


