Browse categories
Explore
Fiverr Pro
English
$
USD
Are you planning a solar installation, removing a load-bearing wall, or submitting plans for a building permit?
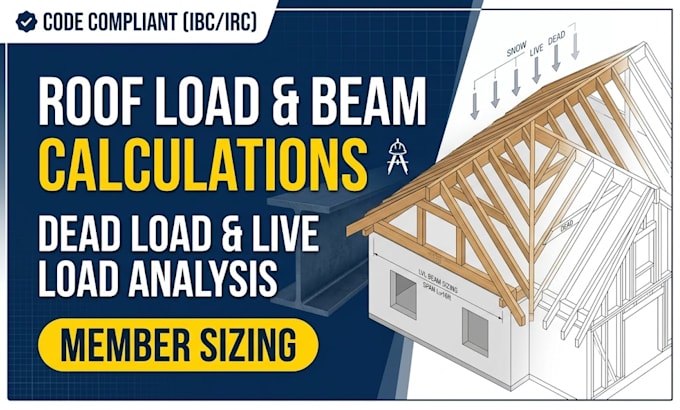
Inaccurate calculations can cause costly structural issues and lead to delays. I provide clear, code compliant roof load analysis, dead load & live load structural calculations, and member sizing to ensure your project is safe and permit ready.
Services I Offer:
What You Get: A concise, professional structural calculation summary sheet ready for design review or engineering reference.
What I Need to Start:
Message me before ordering so we can discuss your project scope!

Project scale:
Building
Building type:
Residential
•
Commercial
Material speciality:
Steel
•
Wood
Please inform the freelancer of any preferences or concerns regarding the use of AI tools in the completion and/or delivery of your order.
Do you size beams for load-bearing wall removals?
Yes! Send over your span length and existing layout. I will calculate the transferred loads and specify the exact LVL, Glulam, or steel beam size required.
Can you perform a roof load analysis for solar panel installation?
Absolutely. I evaluate the dead load panels + racking and environmental live loads snow and wind uplift per ASCE 7 codes to ensure your roof can safely support the system.
Are these calculations formatted for local building permit approval?
Yes. Calculations follow standard International Building Code IBC and International Residential Code IRC criteria commonly required by city building departments.
What information do I need to provide to start my order?
Simply share a rough sketch or drawing with dimensions, your project location for wind/snow data, and any specific material or equipment specs.
What structural members can you analyze and size?
I size headers, timber/LVL/steel beams, rafters, ceiling joists, roof trusses, columns/posts, and deck framing members.
