Browse categories
Explore
Fiverr Pro
English
$
USD


WELCOME TO MY GIG DESCRIPTION!
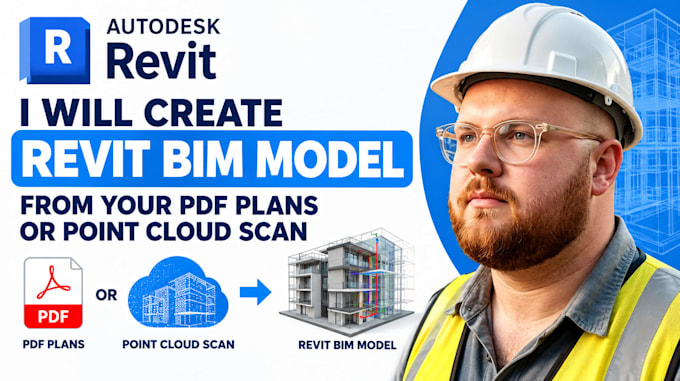
Need an accurate Revit model from PDFs, CAD drawings, or a laser scan? I build clean, well organized BIM models that your team can use straight away.
WHAT YOU GET:
IDEAL FOR: architects, contractors, engineers, and developers who need to outsource BIM work.
HOW IT WORKS:
German standard accuracy and metric units by default.
Message me with your files and I will confirm scope and timeline.
Fiverr does not screen freelancers in this category. Please verify qualifications and discuss requirements with the freelancer before ordering, including any preferences regarding the use of AI tools.
Architect, 3D Rendering, AutoCAD and Revit BIM
Languages
Which Revit version do you use?
Tell me your version and I will deliver a compatible file.
Can you model from a point cloud?
Yes. Send RCP, E57, or ReCap files for scan-to-BIM.
What is the difference between LOD 200 and 300?
LOD 300 has more accurate dimensions and detailed elements than the general shapes of LOD 200.
Do you model structure or MEP?
This gig covers architectural modeling. Ask me first if you need other disciplines.
Can you follow my company template?
Yes. Send your template and naming standards.