Browse categories
Explore
Fiverr Pro
English
$
USD
A PROFESSIONAL SURVEYOR
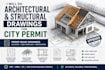
Are you planning to build, renovate, or expand your property? I will provide accurate, professional architectural and structural drawings that meet your local city permit requirements.
With attention to detail and industry-standard drafting practices, I create permit-ready plans that help streamline the approval process and ensure your project is well documented.
My Services Include:
Please contact me before placing an order so we can discuss your project requirements and ensure you receive the best package for your needs.
Let's work together to prepare professional permit drawings that help move your project forward with confidence.

Project scale:
Room
Building type:
Residential
•
Commercial
•
Office & workspace
Material speciality:
Steel
•
Wood
Please inform the freelancer of any preferences or concerns regarding the use of AI tools in the completion and/or delivery of your order.
