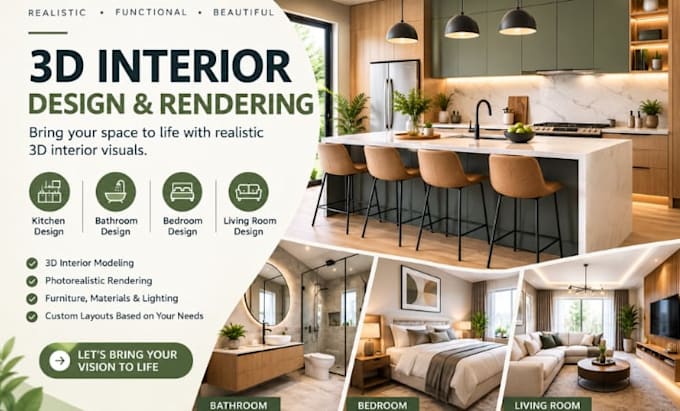
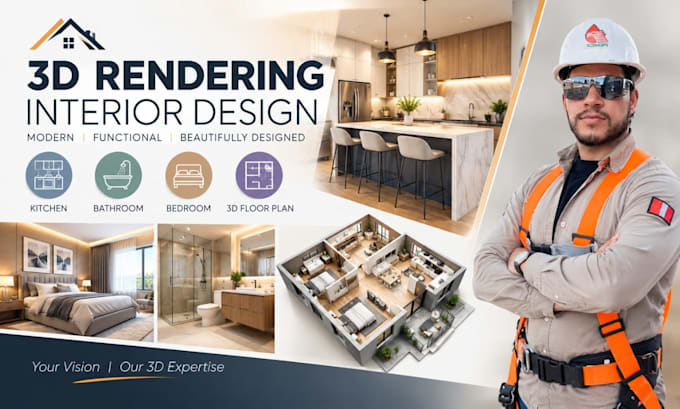
Turning Ideas Into Clear, Stunning Architectural Designs
United Kingdom
English
About me
Hello! I’m James Patton, an architectural designer and 3D visualization specialist helping clients turn ideas and plans into clear, functional designs. I offer 2D/3D floor plans, architectural drawings, 3D modeling, interior/exterior visualization, site plans, elevations, and realistic renderings for residential and commercial projects. I focus on detail, functionality, and professional presentation. Have a project in mind? Send me your requirements and let’s bring your vision to life.... Read more