Browse categories
Explore
Fiverr Pro
English
$
USD

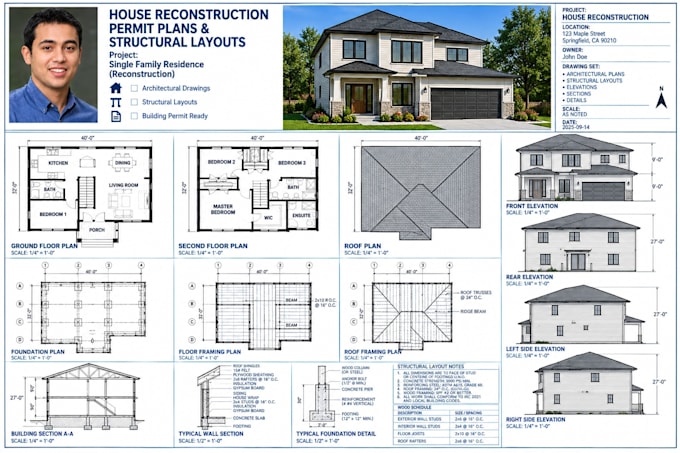
I am an architectural drafting specialist specializing in building retrofits, major structural overhauls, and reconstruction permit drawing sets. I bridge the gap between messy old structures and pristine new developments by producing visually clear, code-compliant blueprints that show your builder and the local permit office exactly what is being preserved, demolished, or reinforced. [1, 2, 3]
What this gig delivers (depending on your tier):
Why trust my drafting services?
Fiverr does not screen freelancers in this category. Please verify qualifications and discuss requirements with the freelancer before ordering, including any preferences regarding the use of AI tools.
draft complete architectural construction drawings and 2D floor plans
Languages
Can you update framing plans and foundation diagrams for additions?
Yes, absolutely. I can draft matching roof framing configurations, foundation layout expansions, and structural wall framing details inside the Premium Package to ensure the layout easily passes building code reviews
What makes a reconstruction plan different from a simple renovation plan?
Renovation plans focus on aesthetic fixes, surface updates, and basic non-structural room updates. Reconstruction permit plans are more legally demanding—they involve modifying load-bearing assemblies, shifting columns, changing the exterior framework footprint
