Browse categories
Explore
Fiverr Pro
English
$
USD

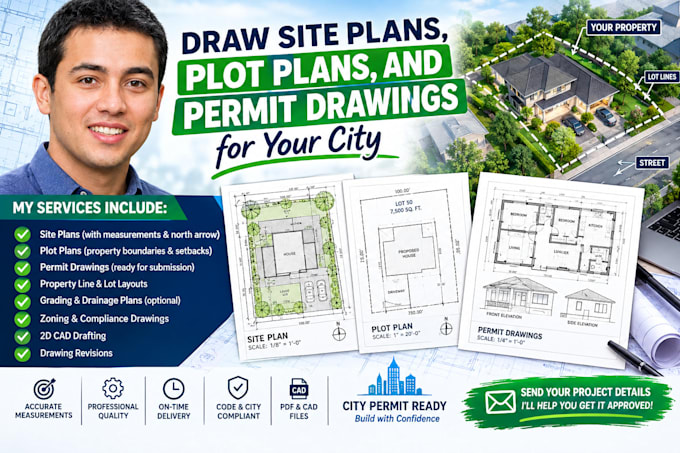

I am an architectural designer and drafting specialist with deep experience formatting property layouts to match standard municipal guidelines. Whether you are adding a new deck, building a boundary fence, planning an Accessory Dwelling Unit (ADU), or organizing a full lot subdivision, I will turn your rough concepts, sketches, or GIS coordinates into high-precision, print-ready drawings.
What this gig covers:
Why choose my drafting services?
Fiverr does not screen freelancers in this category. Please verify qualifications and discuss requirements with the freelancer before ordering, including any preferences regarding the use of AI tools.
draft complete architectural construction drawings and 2D floor plans
Languages
Can you draw a property layout if I only have the address or parcel number?
Yes. I use public county GIS databases, satellite photography, and tax map registers to pull exact lot lines, acreage, boundaries, and existing structures to build a highly accurate plot plan.
Can you handle property or lot subdivisions?
Yes, absolutely. I can divide land into smaller plots based on your target acreages, layout limits, or access road needs. For complex multi-acre subdivisions, please message me in my inbox first for a custom quote!
