Browse categories
Explore
Fiverr Pro
English
$
USD


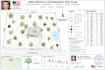
Are you preparing a property for development, an addition, or a new construction project?
Municipalities and city councils almost always require a professional tree survey map and topographic site plan before they will issue grading or building permits. Failing to map your site's vegetation accurately can lead to costly project delays, heavy fines, or rejected permit applications.
I specialize in converting arborist field notes, raw survey data, satellite imagery, and sketch layouts into highly accurate, vector-based CAD site plans and tree survey maps that conform strictly to local environmental and zoning bylaws.
What I Can Map and Draft For Your Property:
Fiverr does not screen freelancers in this category. Please verify qualifications and discuss requirements with the freelancer before ordering, including any preferences regarding the use of AI tools.
Arborist Consultant and Tree Preservation Expert
Languages
What file formats will I receive, and can my architect edit them?
Depending on the package you choose, you will receive a print-ready, high-resolution PDF scaled perfectly to standard architectural sheet sizes (A1, A3, Arch D, etc.). For the Standard and Premium packages, you will also get the fully layered AutoCAD source files (.DWG and .DXF).
How do you calculate the Critical Root Zones (CRZ) for the trees?
By default, I apply the standard industry rule of thumb: 1 foot of root protection radius for every 1 inch of trunk diameter (DBH). However, if your specific city, county, or municipality mandates a different local calculation standard (such as British Standard BS 5837 or specific local tree protec
Will this map be legally certified by a licensed land surveyor?
No. While my maps are drafted to precise technical standards and real-world scales using professional CAD software, they are for planning, design, and municipal permitting submittals. If your local code requires a stamped, legally binding boundary survey, you must hire a locally licensed land surve
