Browse categories
English
$
USD
Connect to your AI

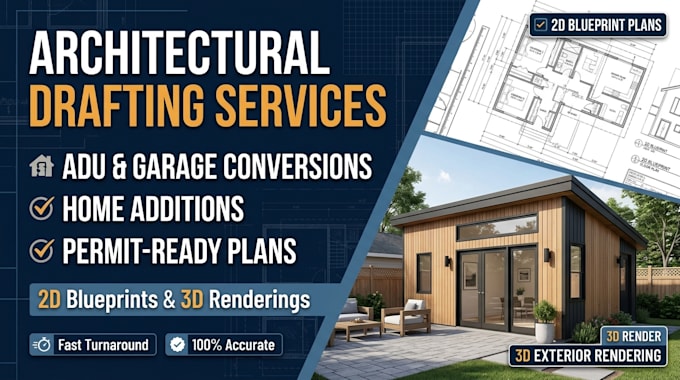

Looking to add rental income with a detached ADU, convert your garage into a habitable living space, or extend your main house with a new bedroom addition? Municipal building departments enforce strict requirements on setbacks, fire separation, egress, structural load paths, and ceiling heights.
I provide code-compliant, architectural and structural drawing packages specifically optimized for ADUs, garage conversions, and residential additions across US cities and counties.
What Your Drawing Package Includes
Depending on your city or county submittal checklist, your plan set can include:
Fiverr does not screen freelancers in this category. Please verify qualifications and discuss requirements with the freelancer before ordering, including any preferences regarding the use of AI tools.
Expert Residential Additions and ADU Drawings
Languages
