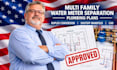
I will multi family water meter separation plumbing plans duplex conversion shutoff man

P
paul_65c
P
paul_65c
paul

About this gig

Converting a single family home into a duplex or multi family property can require a clear plumbing layout showing how each unit receives and controls its own water supply. I prepare plumbing utility separation drawings to help communicate the proposed arrangement for review, coordination, and installation.

Depending on your project scope and available information, the drawing package can include:

  • Separate water supply distribution layouts for each tenant unit
  • Proposed individual water meter locations and main shutoff valves
  • Independent distribution manifold locations and supply routing
  • Hot and cold water supply layouts for each living space
  • Dual water heater placement and associated piping arrangements
  • Shared-wall and firewall plumbing insulation details where applicable
  • Pipe labels, fixture connections, notes, and drawing callouts
  • Coordination of the proposed layout with existing floor plans and plumbing conditions

The drawings can be developed from existing plans, site measurements, photographs, and your local utility or plumbing department's requirements. The goal is to make the intended separation between units clear and practical for further review.


Service verification and delivery style preference

Fiverr does not screen freelancers in this category. Please verify qualifications and discuss requirements with the freelancer before ordering, including any preferences regarding the use of AI tools.

Get to know paul

paul

desinger

  • FromUnited States
  • Member sinceJul 2026
  • Languages

    English
i can do a website for y i can do a website for your brand and a logo for you i can do a website for your brand and a logo for you our brand and a logo for you

Related tags