Browse categories
Explore
Fiverr Pro
English
$
USD
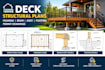
Building a safe, code-compliant deck requires precise structural load calculations, proper beam and joist sizing, and compliant footing design. Under-engineered ledger connections, weak joist spans, or undersized footings lead to structural sag, deck bounce, or instant permit rejection.
As a civil and structural engineer, I design robust, permit-ready residential deck structural plans tailored to your specific layoutwhether attached to a house ledger or free-standing, single-level, or multi-tiered.
What You Get

Project scale:
Building complex
Building type:
Residential
•
Commercial
•
Industrial
Material speciality:
Concrete
•
Wood
Please inform the freelancer of any preferences or concerns regarding the use of AI tools in the completion and/or delivery of your order.
Q: What do I need to send to start the deck structural plans?
A: Overall deck dimensions, desired height off the ground, attached vs. freestanding preference, house siding type (for ledger attachment), house location (for local snow/wind loads), and rough sketches or photos of the site.
Q: Can you design both attached and freestanding decks?
A: Absolutely. I design attached decks using code-compliant ledger bolt patterns as well as independent, freestanding structural framing systems.
Q: Will these drawings meet local building code standards for a permit?
A: Yes. Plans are designed according to the International Residential Code (IRC DCA6 deck guidelines) and specify exact joist spacing, beam sizes, footing depths, and connection hardware required by permit officers.
Q: Do you calculate composite decking (Treks/TimberTech) framing requirements?
A: Yes. Composite decking requires specific joist spacing (often 12" or 16" on-center) and blocking details, which are fully incorporated into the framing calculations.
