Browse categories
Explore
Fiverr Pro
English
$
USD
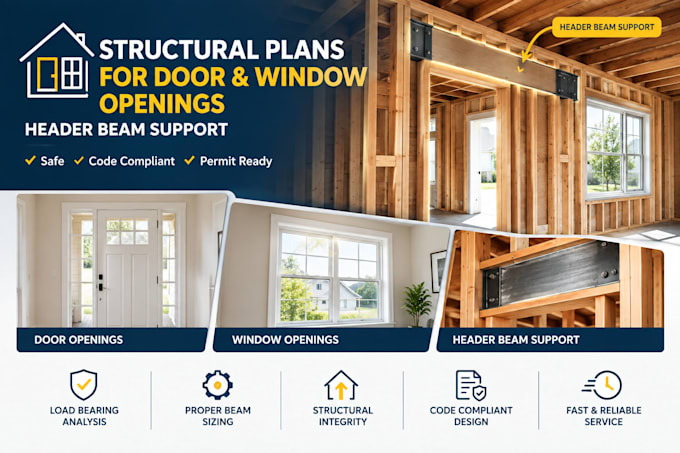
Widening an opening for sliding glass doors, panoramic bi-folds, or new windows in a load-bearing wall requires accurate header beam calculations and stud support design. An undersized header or inadequate jack stud count leads to sagging lintels, binding door frames, wall cracking, or city permit rejection.
As a civil and structural engineer, I design safe, permit-ready header support plans tailored to your framing systemcalculating LVL, glulam, solid lumber, or steel lintels matched to your span.
What You Get
Project scale:
Building complex
Building type:
Residential
•
Commercial
•
Industrial
Material speciality:
Concrete
•
Wood
Please inform the freelancer of any preferences or concerns regarding the use of AI tools in the completion and/or delivery of your order.
Q: What information do I need to provide to get started?
A: Clear width of the new opening, overall wall height, photos of the wall (inside and outside), framing details above the opening (roof, floor, or attic load), and your project location for local load standards.
Q: Why do wide glass or bi-fold doors need specific structural calculations?
A: Large glass installations require strict deflection limits (often L/600) to prevent the header from sagging onto the door frame and binding or cracking the glass panels over time.
Q: Do you design both wood (LVL) and steel lintel/header beams?
A: Yes. I calculate engineered lumber (LVL/Glulam) as well as steel W-shapes, structural steel tubes, or angle iron headers depending on head clearance and budget.
Q: Will this calculation report pass local building department permit checks?
A: Yes. The structural calculation PDF and CAD framing details meet International Residential Code (IRC) standards and provide all structural data required by municipal building inspectors.
