Browse categories
Explore
Fiverr Pro
English
$
USD


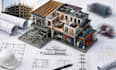
Need professional architectural, structural, and MEP permit drawings for your construction project?
I specialize in creating complete construction documentation packages for residential and commercial developments. Whether you need permit ready plans for a new building, renovation, addition, commercial project, or development proposal, I provide accurate architectural, structural, and MEP drawings designed to support approvals and construction execution.
Services I Offer
Architectural Permit Drawings
Structural Construction Drawing
MEP Permit Drawings
Floor Plans Elevations Sections
Residential Building Documentation
Commercial Building Documentation
AutoCAD Revit Drafting Service
Why Choose Me
Complete multidisciplinary drawing packages
Accurate construction documentation standards
Fast communication and reliable delivery
Professional CAD and BIM workflows
Perfect For
Homeowners
Property Developer
Contractor
Engineers
Architects
Construction Companies
Commercial Property Owner
High Demand Tools
Autodesk AutoCAD
Autodesk Revit
SketchUp
AutoCAD Architecture
Navisworks
Bluebeam
Lumion
Message me today to discuss your project and get professional construction documentation
Fiverr does not screen freelancers in this category. Please verify qualifications and discuss requirements with the freelancer before ordering, including any preferences regarding the use of AI tools.
Professional Architect Delivering Innovative Building Design
Languages
What information do you need to start?
Sketches, PDFs, site information, dimensions, project requirements, and reference files.
Do you provide architectural drawings?
Yes, I create floor plans, elevations, sections, and permit documentation.
Do you provide structural drawings?
Yes, structural layouts and construction documentation are available.
Do you provide MEP drawings?
Yes, mechanical, electrical, and plumbing drawing packages can be prepared.
Can you convert sketches into permit drawings?
Yes, hand sketches, PDFs, and images can be converted into professional CAD plans.
Will I receive editable files?
Yes, DWG, RVT, PDF, and other editable files can be provided.
Can you revise drawings after permit review comments?
Yes, revisions can be made to address permit authority feedback.
