Browse categories
Explore
Fiverr Pro
English
$
USD
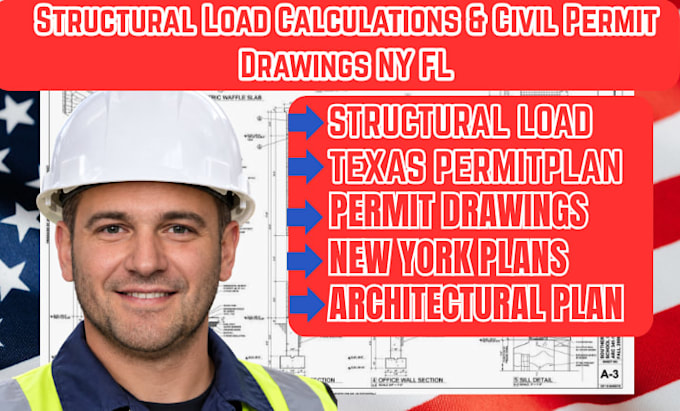
CIVIL AND STRUCTURAL PERMIT DRAWING SET
I provide structural load calculations, architectural plans, and permit drawing sets for residential and small commercial projects in Texas and New York.
My services include:
What sets my service apart:
I combine architectural documentation with structural analysis to create coordinated drawing sets that are clear, organized and practical for review.
Deliverables
Share your project dimensions, existing drawings, site information and applicable city requirements. Message me now to discuss your project scope and required drawing set.



Project scale:
House
Building type:
Residential
•
Commercial
•
Office & workspace
Material speciality:
Concrete
•
Steel
Please inform the freelancer of any preferences or concerns regarding the use of AI tools in the completion and/or delivery of your order.