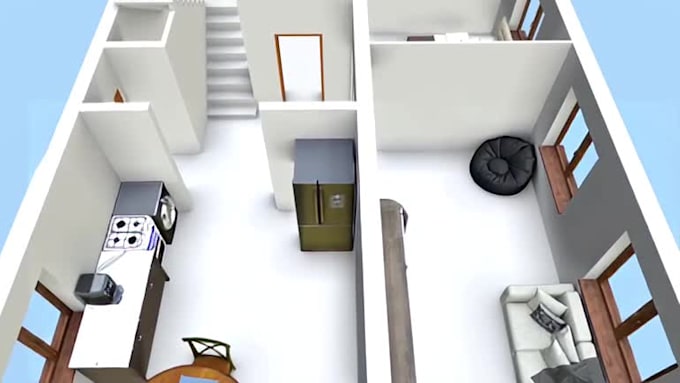
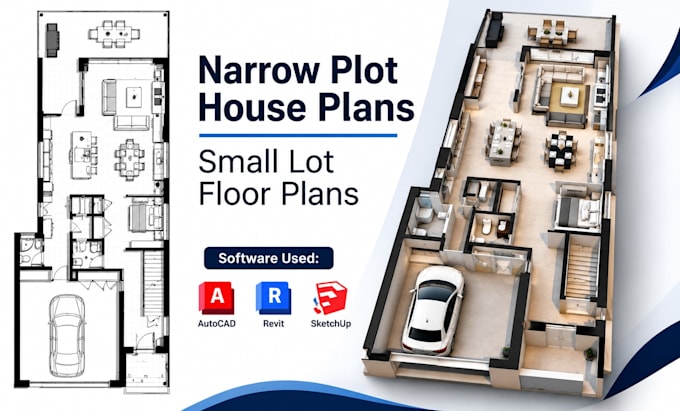
I will design narrow plot house plans small lot floor plans layouts and elevations

P
paul_finkell
P
paul_finkell
Paul Finkel

About this gig

Do you own a narrow plot of land or small building lot and need a smart, functional house plan that maximizes every available space? I create professional narrow plot house plans, small lot floor plans, residential layouts, and architectural elevations tailored to your land dimensions, lifestyle, and requirements.


MY SERVICES INCLUDE:


  • Narrow plot house floor plans
  • Small lot and compact house plans
  • Narrow lot residential layouts
  • 1-bedroom, 2-bedroom, 3-bedroom and multi bedroom house plans
  • Single storey and double storey house plans
  • Space saving room arrangements
  • Architectural front, rear and side elevations
  • Door and window positioning
  • Furniture layouts and space planning
  • Existing floor plan redesign and modifications


SOFTWARE I USE:


  • Autodesk AutoCAD
  • Autodesk Revit
  • SketchUp


WHY CHOOSE ME?


  • Customized plans based on your plot dimensions
  • Smart space utilization and functional layouts
  • Professional and clean architectural drawings
  • Attention to detail and your specific requirements
  • Clear communication and timely delivery
  • Revisions to help achieve your desired result


CONTACT ME TODAY, LET'S PLAN YOUR DREAM HOME!


Service verification and delivery style preference

Fiverr does not screen freelancers in this category. Please verify qualifications and discuss requirements with the freelancer before ordering, including any preferences regarding the use of AI tools.

Get to know Paul Finkel

Paul Finkel

architect

  • FromGermany
  • Member sinceOct 2026
  • Languages

    German, English, Spanish
Planning a hotel banquet, corporate gathering, wedding reception, or year end event? A well-organized floor plan helps you make better use of your venue, arrange guest seating efficiently, and create clear circulation between tables, stages, entrances, and service areas

Related tags