Browse categories
Explore
Fiverr Pro
English
$
USD


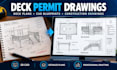
Need professional deck permit drawings that turn your deck idea into clear, detailed CAD plans?
I create accurate deck permit drawings, deck plans, deck blueprints, and construction drawings for homeowners, contractors, builders, and property professionals. Whether you have a hand sketch, measurements, photos, or an existing plan, I can transform your idea into clean and organized deck CAD drawings.
My services can include:
I can help with new decks, deck additions, replacements, renovations, and residential outdoor projects. Each drawing is prepared with attention to clarity, accuracy, and professional presentation.
If you need deck plans for permitting, construction, planning, or contractor coordination, send me your project details and existing measurements before ordering so I can confirm the appropriate drawing scope.
Lets turn your deck concept into professional deck permit drawings and CAD blueprints that are clear, organized, and easy to review.
Fiverr does not screen freelancers in this category. Please verify qualifications and discuss requirements with the freelancer before ordering, including any preferences regarding the use of AI tools.
Architectural Drafting, Deck and Permit Drawing Specialist
Languages
Can you create deck permit drawings from a hand sketch?
Yes. Send your sketch, measurements, photos, or existing plans, and I can turn your concept into clear, professional deck drawings.
What do you need to start my deck drawings?
Please provide your deck dimensions, property information, photos or sketches, preferred layout, and any specific requirements from your local authority.
Can you include deck elevations and sections?
Yes. I can include deck plans, elevations, sections, dimensions, annotations, stairs, railings, and other relevant drawing details based on your project.
Can you create drawings for an existing deck?
Yes. I can develop drawings from existing deck measurements, photographs, sketches, or previous plans you provide.
Will my deck drawings be approved for a permit?
Permit approval depends on your local building department and project requirements. I provide detailed drawings based on the information and requirements you supply.
Do you provide the editable CAD source file?
Yes. An editable CAD source file can be included depending on the package you select.
