Browse categories
Explore
Fiverr Pro
English
$
USD

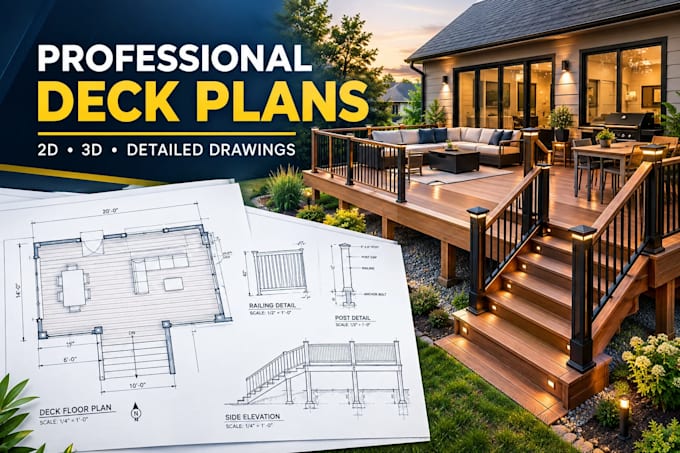
Planning a new deck but need a clear plan to know exactly how it will look, fit, and come together?
Get professional deck plans tailored to your measurements, space, and design ideas. Whether you're preparing for construction, discussing your project with a contractor, or simply want to visualize your outdoor space, I'll create clear and detailed drawings that make your deck design easier to understand.
I can create:
Send me your measurements, sketch, photos, reference images, or ideas, and Ill develop them into a professional deck design suited to your project.
Whether it's a simple backyard deck or a more detailed multi level design, I focus on producing clean, practical, and easy to read deck plans.
Have a deck project in mind? Send me the details and let's turn your idea into a clear professional plan.
Fiverr does not screen freelancers in this category. Please verify qualifications and discuss requirements with the freelancer before ordering, including any preferences regarding the use of AI tools.
Architectural Drafting, Deck and Permit Drawing Specialist
Languages
What do you need from me to start?
I need your measurements, sketches, photos, dimensions, preferred deck style, and any specific requirements you have.
Can you create deck plans from a sketch?
Yes. You can send a hand sketch, rough layout, measurements, or reference images and I can develop them into a cleaner deck plan.
Can you design a custom backyard or patio deck?
Yes. I can create custom backyard deck plans and patio deck layouts based on your available space and requirements.
Will the deck plans include dimensions?
Yes. Dimensions and relevant labels can be included according to the information supplied for your project.
Can you make construction drawings or permit drawings?
I can create technical drawing layouts, but engineering, structural calculations, stamps, approvals, and permits are not included unless specifically agreed and legally permitted.
Can I contact you before placing an order?
Absolutely. Send your project details first, especially if your deck has unusual dimensions, multiple levels, stairs, or other complex requirements.