Browse categories
Explore
Fiverr Pro
English
$
USD
Building Systems Engineering I Fluid Dynamics Simulation Studio
[ RESTRUCTURING SAFETY MANAGEMENT: COMPLIANT EVACUATION DIAGRAMS ]
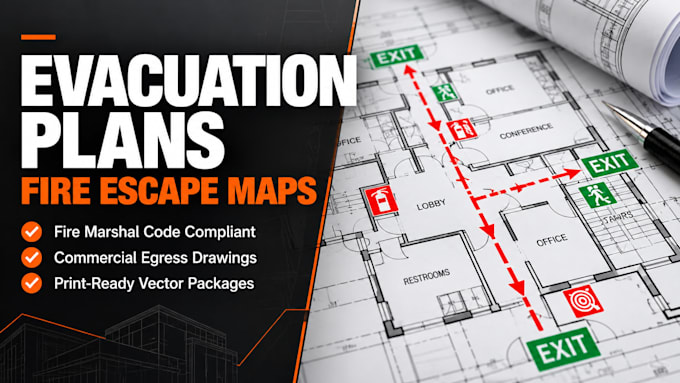
We engineer fully code-compliant, professional emergency evacuation plans and fire escape egress maps for commercial facilities, office buildings, warehouses, daycares, and hospitality properties (Airbnbs/Hotels). We bypass generic clip-art layouts to deliver high-contrast, clean emergency maps that align with strict municipal fire marshal standards.
1. REGULATORY DATA OVERLAYS DELIVERED:
2. DATA FORMATTING SPECIFICATIONS:
Final schematic assets are delivered as high-resolution print-ready PDFs, clean web-optimized PNGs, and editable vector files (AutoCAD .DWG) for long-term project logging.
Please message us with your raw building layouts or dimensioned floor plan sketches before ordering so we can verify total facility parameters first!

Building type:
Residential
•
Commercial
•
Industrial
Software:
AutoCAD
•
Bluebeam Revu
•
Other
Please inform the freelancer of any preferences or concerns regarding the use of AI tools in the completion and/or delivery of your order.
What technical parameters are required to run the routing math?
We require your architectural floor plans or structural sketches with clear dimensions, alongside accurate locations indicating your physical building exits, existing assembly zones, fire pull alarms, and emergency equipment points.
