Browse categories
Explore
Fiverr Pro
English
$
USD



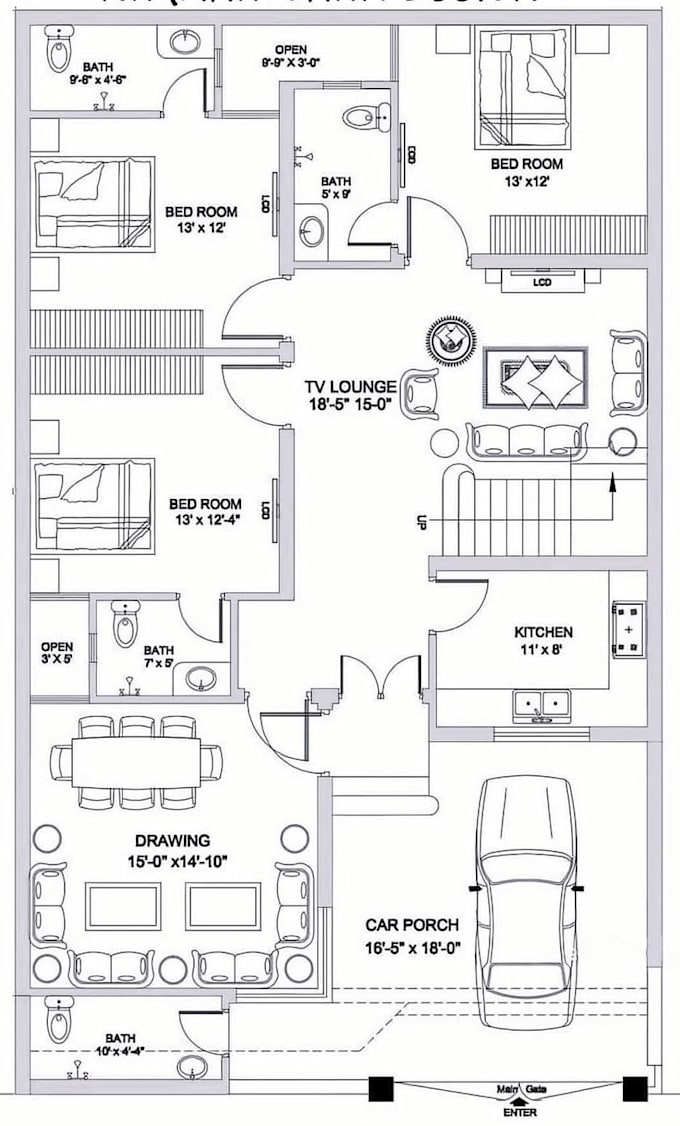
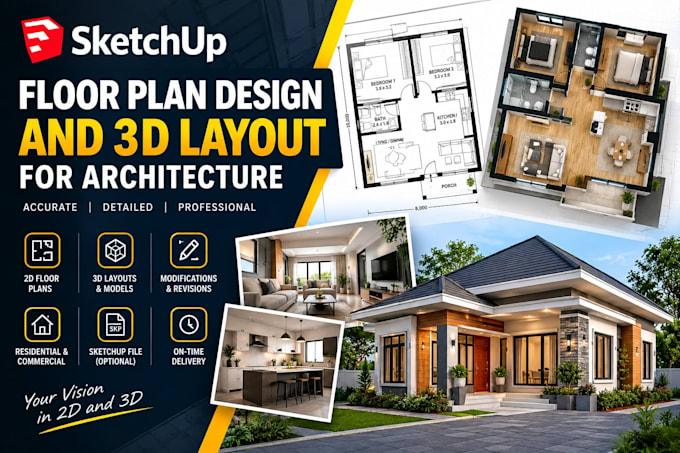
Sketchup floor plan design service converting 2D drawings, sketches, or rough layouts into an accurate floor plan 3d model built entirely in SketchUp.
A layout needs precise wall placement, correct room dimensions, and a structure that reads clearly whether it's a single room or a full architectural plan. Every 3d floor plan project here is built to scale from your drawings or references, then furnished and detailed so the final floor plan design communicates the space exactly as intended.
Service includes:
Software: SketchUp | V-Ray / Enscape (for renders on request)
Output: .skp / 3D floor plan export (OBJ, FBX on request)
Please message before ordering for large multi-level buildings, commercial layouts, or custom rendering add
Fiverr does not screen freelancers in this category. Please verify qualifications and discuss requirements with the freelancer before ordering, including any preferences regarding the use of AI tools.
SketchUp Expert for Architectural Design, Floor Plans and 3D Models
Languages
What do I need to provide to start my sketchup floor plan project?
2D drawings, sketches, or dimensions of the space you want modeled — the more detail provided, the more accurate the floor plan 3d will be.
Can you build a 3d floor plan from just rough measurements?
Yes — a sketchup layout can be modeled from approximate measurements or a hand-drawn sketch, though exact dimensions improve accuracy.
Does the floor plan design include furniture?
Furniture placement is included from Standard onward; Basic focuses on sketchup floor plan walls and room layout only.
Can you add materials and finishes to match real products?
Floor plan design materials can be matched to real brands or finishes when reference images or product links are provided.
What file formats are delivered with the 3d floor plan?
The native .skp sketchup floor plan file is always included, with OBJ or FBX export available on request.
Do you provide rendered images, or just the 3D layout?
This gig delivers the sketchup layout model itself; photorealistic rendering is available as an add-on — message before ordering to discuss.
Can the floor plan 3d be updated later if the layout changes?
Yes — all 3d floor plan models are delivered with clean, organized components and layers so future edits or layout changes can be made easily.