Browse categories
Explore
Fiverr Pro
English
$
USD
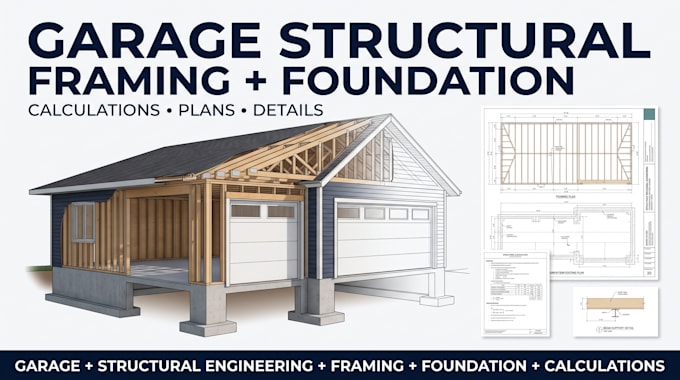
Need professional garage structural calculations, framing plans, or a garage foundation plan for your new construction or renovation project?
I provide structural design and calculation services for residential garages, including detached garages, attached garages, workshops, RV garages, and garage additions.
My garage structural services can include:
I can work from architectural plans, existing drawings, sketches, dimensions, site information, or other project documents you provide.
The goal is to develop clear, organized structural documentation that contractors, builders, designers, and permit reviewers can understand and use for the project.
Every garage is different, so structural requirements depend on the project location, dimensions, loads, foundation type, soil information, framing system, and applicable building requirements.
Project scale:
Building
Building type:
Residential
•
Commercial
•
Industrial
Material speciality:
Concrete
•
Wood
Please inform the freelancer of any preferences or concerns regarding the use of AI tools in the completion and/or delivery of your order.
