Browse categories
Explore
Fiverr Pro
English
$
USD
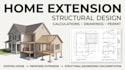
Planning a home extension or house extension and need professional structural calculations and drawings?
I provide residential home extension structural calculations, house extension structural drawings, and structural design documentation for additions, renovations, rear extensions, side extensions, and other applicable residential projects.
My service can include:
I can work from architectural drawings, proposed floor plans, existing drawings, site information, measurements, photos, surveys, or other available project documents.
Whether you're planning a rear extension, side extension, room addition, or major home renovation, send me your project information so I can review the structural scope before you order.
Need home extension structural calculations or house extension structural drawings? Send your plans and project details

Project scale:
Building
Building type:
Residential
•
Commercial
•
Industrial
Material speciality:
Concrete
•
Steel
Please inform the freelancer of any preferences or concerns regarding the use of AI tools in the completion and/or delivery of your order.
