Browse categories
Explore
Fiverr Pro
English
$
USD

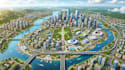
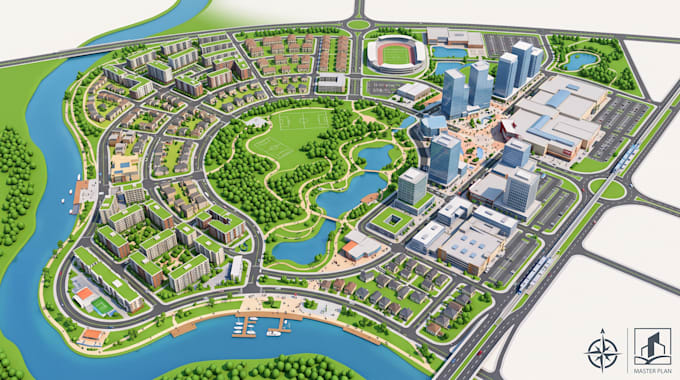
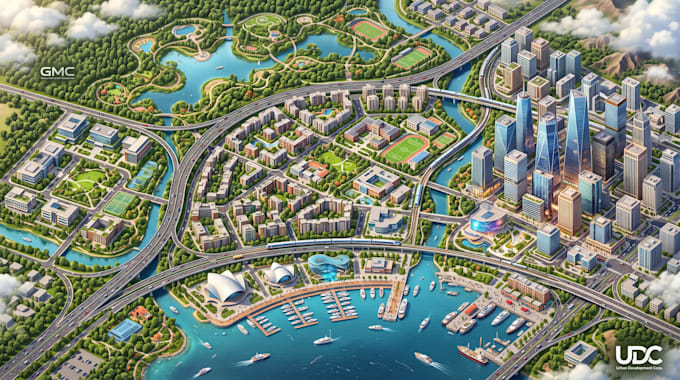
Bring clarity to land development, property concepts, and urban layouts with a detailed master plan map, site development map, or urban planning illustration.
I create structured map visuals that communicate roads, plots, buildings, zoning, green spaces, parking areas, walkways, infrastructure, and other important site elements in an easy to understand format.
What I offer:
What sets this service apart:
Clear visual hierarchy, accurate placement of key elements, organized layouts, and presentation focused detailing help make complex development concepts easier to understand.
Deliverables:
High quality PNG/JPG, PDF, or source files based on the selected package and project requirements.
Send your site information, sketches, CAD files, dimensions, or reference materials, and Ill create a map that communicates the development concept clearly.
Message me now to get started.
Please inform the freelancer of any preferences or concerns regarding the use of AI tools in the completion and/or delivery of your order.
GIS Mapping and Map Illustration
Languages