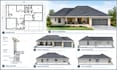
I will do UK building regulation drawing, structural calculations and planning


About this gig
PLEASE CONTACT ME BEFORE PLACING AN ORDER TO DISCUSS YOUR PROJECT SCOPE.
Are you looking for professional UK building regulation drawings, planning permission drawings, building control drawings, or structural calculations? I provide accurate and detailed architectural and technical drawing packages for residential and commercial projects.
MY SERVICES INCLUDED:
- Planning Permission Drawings
- Building Regulations Drawings
- Building Control Drawings
- Structural Calculations
- Existing
- Proposed Floor Plans
- Elevations
- Sections
- Roof Plans
- Site Plans
- Block Plans
- Location Plans
- Construction Details
- Technical Notes and many more...
PROJECT TYPES:
- House Extensions
- Loft & Dormer Conversions
- Garage Conversions
- Internal Alterations
- Wall Removals
- Refurbishments
- New Builds
- Outbuildings
- Residential
- Commercial Projects.
WHY CHOOSE ME?
- Accurate and professional technical drawings
- UK focused planning and building regulations documentation
- Clear, detailed construction information
- Residential and commercial project support
I can work from sketches, survey drawings, dimensions, photos, existing plans, or project requirements to prepare a clear drawing package suited to your scope.
Service verification and delivery style preference
Fiverr does not screen freelancers in this category. Please verify qualifications and discuss requirements with the freelancer before ordering, including any preferences regarding the use of AI tools.
Get to know Paul Colin
UK Building Regulations and Structural Design
- FromCanada
- Member sinceSep 2026
- Avg. response time1 hour
Languages
English, Spanish, French, German, Italian