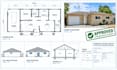
I will do UK planning permission, building regulations and structural drawings

Canada

I speak English, Spanish, French, German, Italian

UK Building Regulations and Structural Design

Hi, I’m Paul Colin, a UK building design and structural engineering specialist. I help homeowners, builders and property professionals with drawings and calculations for planning and Building Control....
About this Gig

Are you preparing a UK residential or commercial project for planning permission or Building Control approval? 

I provide professional UK planning permission drawings, detailed Building Regulations construction drawings, and accurate structural calculations tailored to your project and local council requirements.


What I Offer:

  • Existing & proposed floor plans
  • Site, block, roof & location plans
  • Front, rear & side elevations
  • Section & construction details
  • Building Regulations drawings
  • Structural calculations & load reports
  • Beam, lintel & foundation designs
  • Loft conversion & extension drawings
  • Load bearing wall removal & RSJ designs
  • Thermal insulation, fire safety & drainage details
  • CAD drawings supplied in PDF format and many more...


Why Choose Me?

  • UK focused architectural & structural design
  • Clear, accurate CAD documentation
  • Planning and Building Control submission support
  • Integrated drawings and structural calculations to reduce delays


Whether you need planning drawings, Building Regulations drawings, or structural calculations, I can help prepare the technical documentation your project requires.


Message me before ordering to discuss your project and requirements.

Project scale:

House

Building type:

Residential

•

Commercial

•

Office & workspace

Material speciality:

Concrete

•

Steel

Delivery style preference

Please inform the freelancer of any preferences or concerns regarding the use of AI tools in the completion and/or delivery of your order.