Browse categories
Explore
Fiverr Pro
English
$
USD


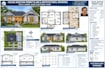
Welcome to your professional House Addition Permit Drawings service!
Are you planning to expand your home, add a new bedroom, extend your kitchen, or build a second story? Navigating city building departments requires precise, clear, and standardized architectural drawings.
I am a professional CAD drafter specializing in creating permit drawing sets for residential home additions and extensions. I will take your dimensions, sketches, or existing house blueprints and turn them into clean, city-ready 2D CAD files.
What a Complete Addition Permit Set Can Include:
Note: Building regulations vary by city and state. I draft to general International Residential Code (IRC) standards.
Fiverr does not screen freelancers in this category. Please verify qualifications and discuss requirements with the freelancer before ordering, including any preferences regarding the use of AI tools.
design a complete architectural residential blueprint set for Texas and Florida
Languages
Will you provide the editable source files?
Yes! The standard and premium packages include the fully editable .DWG or .DXF file alongside the print-ready .PDF sheets.
Do you calculate structural engineering loads or concrete foundation engineering?
This gig covers architectural drafting and spatial design layout. It does not include specialized structural engineering calculations (like beam load math for massive open concepts) or Title 24 energy calculations. If your city requires these, a local engineer can overlay them right onto my drawing
Can you guarantee my local city will approve these plans instantly?
These drawings are made to professional architectural and city-checklist standards. However, local planning offices almost always ask for minor tweaks during their "plan check" review. I provide revisions to help you update the drawings according to your city’s official feedback notes.
