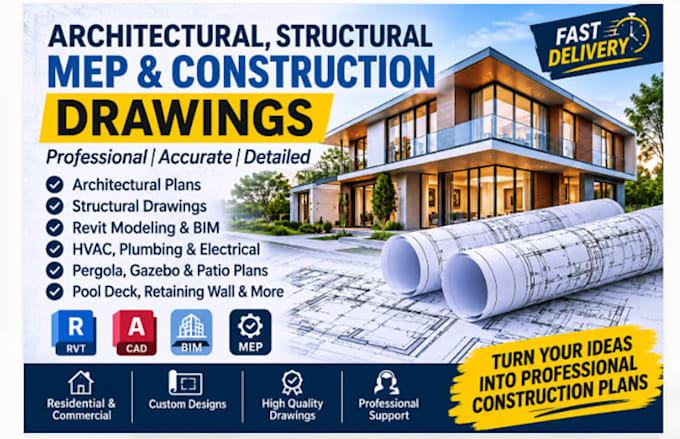
I create detailed floor plans, elevations, sections, structural layouts, and construction drawings for residential and commercial projects. My focus is on accuracy, functionality, clear presentation, and professional results tailored to your needs. I aim to deliver quality drawings, maintain clear communication, and meet agreed deadlines. Whether you need new designs or updates to existing drawings, I am committed to helping you develop your project ideas into well organized plans. Contact me today, and let’s work together to achieve your project goals with confidence and professionalism.... Read more