Browse categories
Explore
Fiverr Pro
English
$
USD

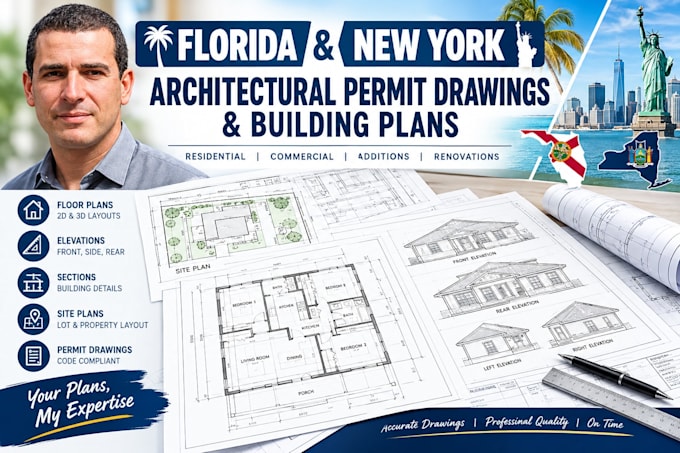

Welcome to your complete solution for Permit-Ready Architectural Drawings and Construction Blueprints! [1, 2]
Are you planning a new home build, a commercial renovation, an addition, or a structural change? Navigating city hall plan checks while making sure your builders have accurate drawings on-site can be stressful. I am here to bridge that gap.
I am a professional CAD drafter specializing in creating comprehensive Architectural Permit Sets and Detailed Construction Plans designed for local city approval and smooth on-site execution. I will turn your sketches, concepts, or existing PDF drawings into clean, perfectly layered, and industry-standard blueprints.
What Your Full Project Package Can Include:
Fiverr does not screen freelancers in this category. Please verify qualifications and discuss requirements with the freelancer before ordering, including any preferences regarding the use of AI tools.
draft professional architectural permit drawings and 2D CAD floor plans
Languages
Will I receive the original editable files?
Yes! The Standard and Premium packages include the fully editable source files in .DWG or .DXF formats alongside high-resolution, print-ready .PDF drawing sheets
Are structural engineering calculations or professional stamps included?
This gig covers the architectural layout, zoning, and construction drafting. It does not include specialized structural engineering load math (like beam calculations) or professional architect stamps.
Do you guarantee my local building department will approve these plans instantly?
No professional designer can guarantee immediate approval because local zoning laws and individual city plan checkers vary heavily. However, I draft strictly to code conventions. If your city issues a "redline" correction sheet, I provide revision rounds to update the drawings to meet their exact fe
