Browse categories
Explore
Fiverr Pro
English
$
USD


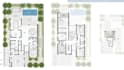
Need accurate drawings for a home addition, renovation, new build, or city permit? A rough sketch, PDF, survey, or old plan can be difficult to turn into professional documentation. I turn your project information into clean organized CAD drawings that are easier to review, revise, and prepare for your local permit process.
Whether you need a 2D floor plan, site plan, house plan or architectural plan, I focus on accurate dimensions, readable annotations, logical layouts & professional AutoCAD drafting.
WHAT I OFFER:
Have a sketch, survey, PDF, measurements or existing drawing? Send it over with your project requirements. I'll review the scope & help you choose the right package to order when ready.
Fiverr does not screen freelancers in this category. Please verify qualifications and discuss requirements with the freelancer before ordering, including any preferences regarding the use of AI tools.
Architectural CAD, Floor Plans, Toy Design and 3D Character Modeling Specialist
Languages
Can you create a 2D floor plan from a sketch, PDF, or existing drawing?
Yes. I can redraw sketches, PDFs, images, surveys, or existing plans into a clean 2D floor plan and AutoCAD drawing with dimensions, room labels, doors, and windows.
Can you create a site plan or plot plan for a city permit?
Yes. I can prepare a site plan, plot plan, property layout, building footprint, setbacks, and permit drawing based on the information and requirements you provide.
Do you provide city permit and architectural plan drawings?
Yes. I can prepare architectural plans, house plans, floor plans, site plans, and permit drawings for residential projects such as renovations, additions, garages, decks, and ADUs.
Can you convert my PDF or hand-drawn sketch into AutoCAD?
Absolutely. I can convert your PDF, image, hand sketch, or existing floor plan into an editable CAD/DWG drawing, while organizing dimensions, annotations, walls, doors, and windows clearly.
What do you need from me before starting the drawing?
Please provide your sketch, measurements, survey, existing plans, property dimensions, project scope, and applicable city permit requirements. If you're unsure what is needed, send what you have and I'll review it first.


