Browse categories
Explore
Fiverr Pro
English
$
USD


Planning a house extension or are you in need of a professional AutoCAD 2d floor plan or architect drawing?
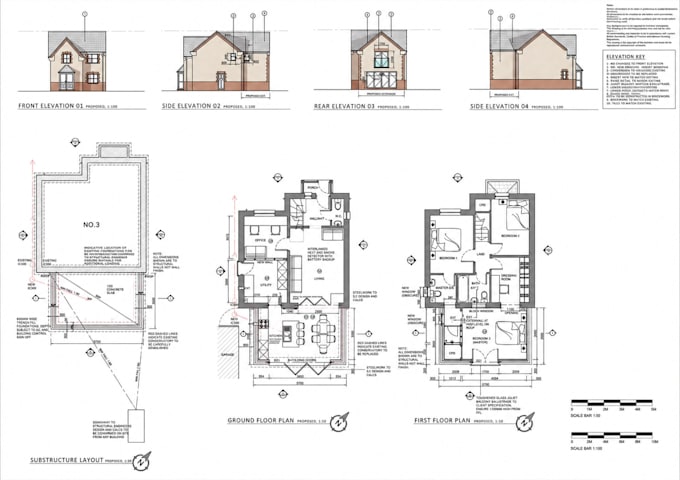
I prepare clear 2D house extension plans, rear or side extension layouts, site plans, accurate and easy to read 2D Floor Plans from your sketch, PDF, Image and architectural elevations in AutoCAD.
WHAT I CAN DRAW
I help homeowners, builders and property designers communicate extension ideas before detailed engineering or local planning review. Drawings are based on your survey, property dimensions, photos and brief.
For French projects, I can organize plan de masse, plan de façade and plan d'extension drawings when included in your order.
This is architectural drafting support, not structural design, a licensed architect's signature or guaranteed planning approval.
Message me before ordering with your sketch, image, location, existing plans and proposed extension size.
Fiverr does not screen freelancers in this category. Please verify qualifications and discuss requirements with the freelancer before ordering, including any preferences regarding the use of AI tools.
Architectural CAD and Landscape Designer
Languages
Can you create a house extension drawing from my existing floor plan?
Yes. I can use an existing floor plan, measured sketch or editable CAD drawing to prepare a proposed extension layout, provided the dimensions and extension requirements are sufficiently clear.
Do you design rear and side house extensions?
Yes. This gig focuses on residential rear and side extension concepts, including single-storey additions, kitchen extensions and expanded living areas.
Do you provide elevations and site plans?
Yes. These are included in the Standard and Premium packages as specified, and additional sheets can be requested separately.
Can you prepare drawings for a house in France or the UK?
Yes, I can provide architectural drafting support for properties in these countries using metric dimensions and client-supplied survey information. Local code compliance, regulated architectural services and planning submission requirements need separate professional verification.
Can I use the drawings for planning permission?
They can support early design discussions or be used by a qualified professional preparing a planning application. This gig does not guarantee that the drawings independently satisfy submission requirements or that the application will be approved.
Will I receive editable AutoCAD files?
Yes. All three packages include editable DWG source files and scaled PDF drawings.
What if I need a two-storey extension?
Please contact me before ordering. Two-storey extensions require additional scope assessment, including relevant floor levels, roof design, elevations and structural coordination.
Can you draw an extension without an existing plan?
Yes, if you supply a sufficiently complete measured survey or sketches showing the existing building footprint, levels, wall positions, doors and windows. I cannot accurately infer missing measurements from photographs alone.
Do you also provide 3D renderings?
A simple 3D extension massing concept may be quoted separately if the required modeling capability is available. Detailed photorealistic rendering is not included in the three standard packages.