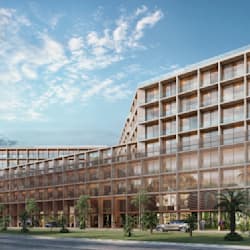
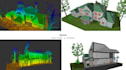
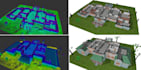
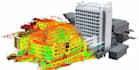
I will turn laser scan to 2d drawing, as built building documentation from point cloud

P
pcdbyrano
P
pcdbyrano
Rano

About this gig

Whether you're working on a residential, commercial, or historical project, I can provide you with detailed floor plans, elevations, and sections that match your specific needs.


I am Architect, I offer professional conversion of point cloud data into high-quality, accurate 2D AutoCAD drawings. 


  • * Scan Data to DWG
  • * E57 to DWG
  • * Scan to CAD
  • * RCP to DWG
  • * RCS to DWG
  • * FARO Scan to CAD
  • * Leica Scan to CAD
  • * Matterport to CAD
  • * Point Cloud to CAD
  • * Point Cloud to DWG
  • * Laser Scan to CAD
  • * Laser scan to 2D drawing
  • * Existing Building CAD Plans
  • * Laser Scan to As-Built Drawings
  • * Point Cloud to Architectural Drawings
  • * Building Documentation from Point Cloud


I have experience working with various Scanner


Service verification and delivery style preference

Fiverr does not screen freelancers in this category. Please verify qualifications and discuss requirements with the freelancer before ordering, including any preferences regarding the use of AI tools.

Get to know Rano

Rano

Drawing ll Design ll Rendering

  • FromColombia
  • Member sinceOct 2026
  • Languages

    English
Welcome to My Profile I am Architect, I offer Architectural services on Fiverr to Contractors, Builders, Real estate agents, Architectural & Engineering firms, or any individual. Services I provide: Photorealistic exterior renders Photorealistic interior renders Detailed 3D architectural models Exterior 3D rendering for houses and buildings Architectural visualization for residential and commercial projects Professional work using 3ds Max, Corona Render, SketchUp, Lumion, and Adobe Photoshop, I Always Focus on Realism, Function, and Professional Result For Both Local and internal Client

Other Architecture & Interior Design Services I Offer