Browse categories
Explore
Fiverr Pro
English
$
USD
permit Drawing Expert
Skills
See my services
Architect
Architects Inc • Freelance
Apr 2021 - Present • 5 yrs 5 mos
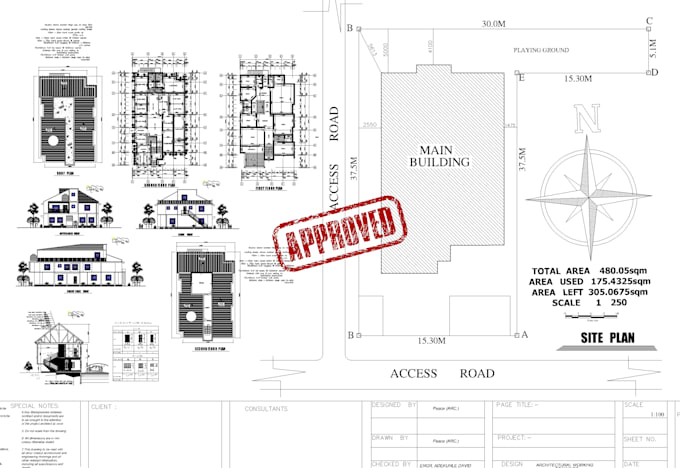
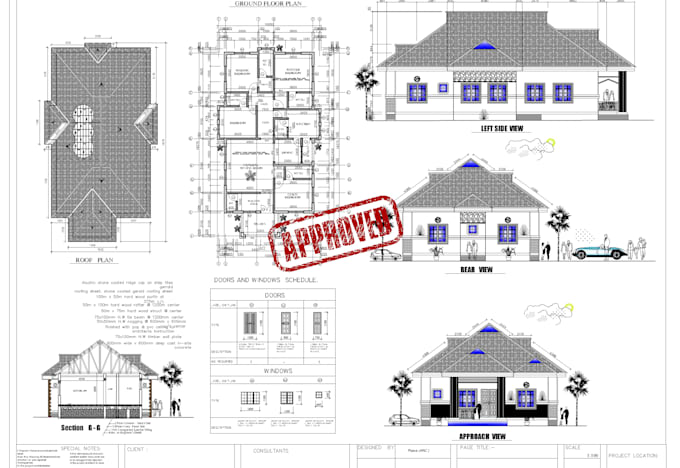
House Permit & Architectural Drawing Specialist Prepare permit ready residential drawings for homeowners, contractors, and developers. Deliver accurate floor plans, elevations, sections, roof plans, and site plans using AutoCAD and Revit. Coordinate drawing sets for building permit and city permit submissions while maintaining clear communication and fast turnaround times. Key Responsibilities Create house permit plans and construction drawings Develop architectural floor plans and exterior elevations Produce roof plans, sections, and site plans Convert sketches and existing plans into CAD drawings Prepare PDF and DWG permit submission packages Support residential remodels, additions, garages, and new homes
