Browse categories
Explore
Fiverr Pro
English
$
USD


HELLO!!!
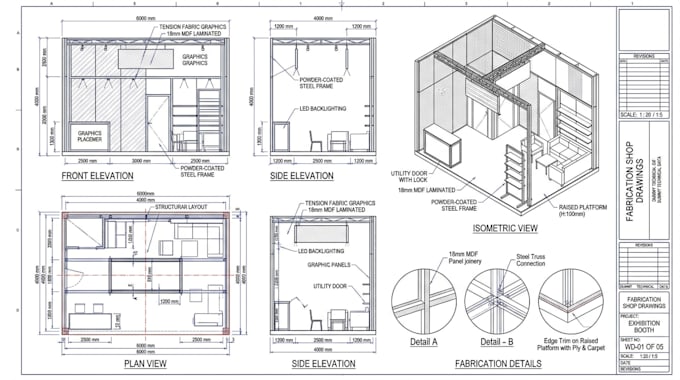
I create detailed exhibition booth fabrication and shop drawings from your concept, 3D model, architectural drawings, sketches, dimensions, PDFs, or reference images.
My service can include:
The drawings are organized to help booth builders, fabricators, installers, and event contractors understand the construction, assembly, and installation requirements.
You can provide your booth concept, 3D model, design drawings, dimensions, material specifications, or reference images. I will develop the required shop drawings based on the information provided.
Please contact me before ordering so we can confirm the booth size, scope, number of drawings, materials, and required deliverables.
Fiverr does not screen freelancers in this category. Please verify qualifications and discuss requirements with the freelancer before ordering, including any preferences regarding the use of AI tools.
Facade And Cladding Shop Drawing Specialist, CAD Fabrication Exper
Languages