Architectural and Engineering Design, Permit Plans
United States
English
About me
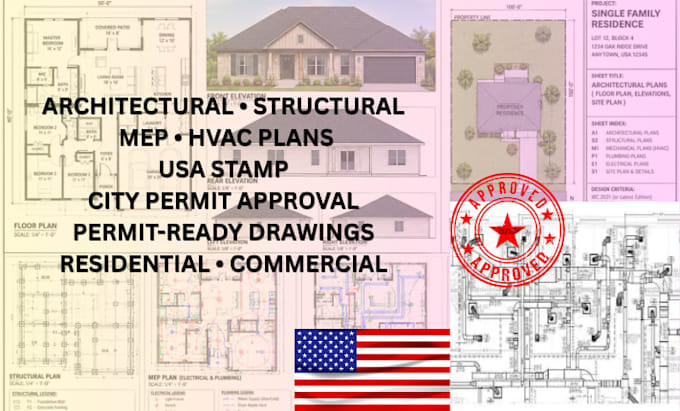
I provide professional Architectural & Engineering Design services for residential and commercial construction projects. I create accurate, detailed, and permit-ready plans tailored to project requirements and local building codes. My services include architectural drawings, 2D floor plans, house plans, structural plans, civil engineering, MEP drawings, CAD drafting, Revit modeling, construction documents, and permit plan revisions. My goal is to deliver clear, reliable, high-quality drawings that help move your project from concept to construction.... Read more