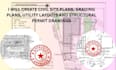
I will civil site plans, grading plans, utility layouts and structural permit drawings

P
pearchitecture
P
pearchitecture
ARCH James

About this gig

Are you looking for professional, permit-ready engineering plans that get approved the first time?

Welcome! I specialize in precise civil and structural design services tailored for residential and commercial projects.

My Core Services Include:

  • Civil Site Plans: Detailed layout optimization featuring property lines, setbacks, easements, and zoning compliance.
  • Grading Plans: Precise earthwork calculations, spot elevations, and drainage strategies to prevent water pooling.
  • Utility Layouts: Accurate water, sewer, gas, and storm drainage connection routing tailored to local municipal codes.
  • Structural Permit Drawings: Comprehensive foundation plans, framing details, roof layouts, and structural calculations ready for local building department submission.

Why Choose My Services?

  • Code-compliant drawings meeting US standards
  • Clear communication & fast turnaround times
  • Delivery in clean, ready-to-submit formats (PDF, DWG)

Lets bring your project from concept to permit approval seamlessly. Please message me before placing an order to discuss your project scope and specific requirements!

Delivery style preference

Please inform the freelancer of any preferences or concerns regarding the use of AI tools in the completion and/or delivery of your order.

Get to know ARCH James

ARCH James

Architectural and Engineering Design, Permit Plans

  • FromUnited States
  • Member sinceSep 2026
  • Languages

    English
I provide professional Architectural & Engineering Design services for residential and commercial construction projects. I create accurate, detailed, and permit-ready plans tailored to project requirements and local building codes. My services include architectural drawings, 2D floor plans, house plans, structural plans, civil engineering, MEP drawings, CAD drafting, Revit modeling, construction documents, and permit plan revisions. My goal is to deliver clear, reliable, high-quality drawings that help move your project from concept to construction.