Browse categories
Explore
Fiverr Pro
English
$
USD
The Secret to a Seamless Build? MEP Engineering That Works the First Time.
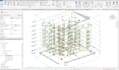
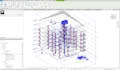
A stunning architectural concept means nothing if the ducts clash with steel beams, the electrical panels overload, or plumbing errors delay your permit. On-site mistakes cost thousandsI design MEP systems engineered for zero site headaches, 100% code compliance, and fast permit approval.
What I Bring to Your Blueprint:
Why This Gig Stands Out:
Zero-Clash Guarantee
Permit-Ready Standards
Clean Source Files
Don't let mechanical oversights slow down your construction timeline. Click Contact Seller now to share your files and get a tailored custom quote!

Project scale:
Apartment
Building type:
Residential
•
Commercial
•
Infrastructure
Please inform the freelancer of any preferences or concerns regarding the use of AI tools in the completion and/or delivery of your order.
Can you handle custom project sizes larger than 5,000 sq ft?
Yes! Send me a message with your architectural drawings, and I will issue a custom offer based on your project size.
Are these drawings ready for city permit submission?
Yes, all drawings are created following standard engineering practices and local codes to help pass permit reviews.
Do you perform MEP clash detection?
Yes, when using Revit for BIM modeling, I resolve spatial collisions between HVAC, structural elements, piping, and electrical trays.


