Browse categories
Explore
Fiverr Pro
English
$
USD

Architectural Designer House Plans Residential Drawings Planning and CAD Drawing
Skills
See my services

Architectural Designer | CAD & Building Design Specialist
Freelancer.com • Freelance
May 2020 - Present • 6 yrs 2 mos
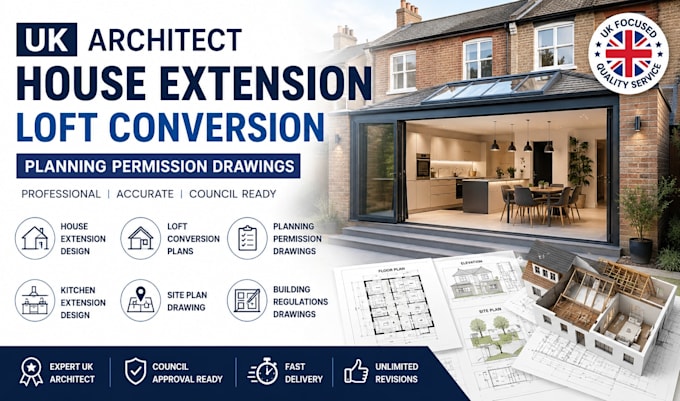
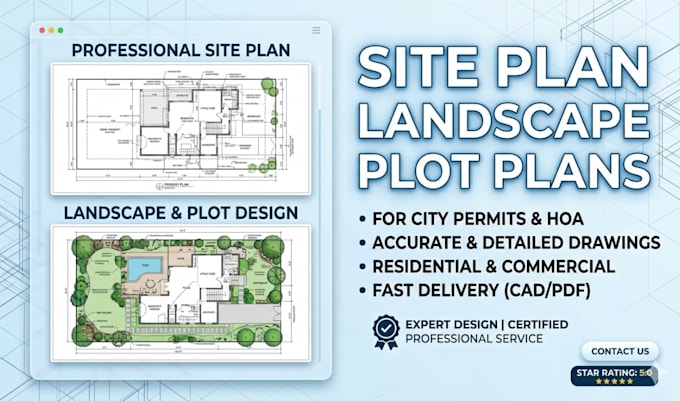
As a Freelance Architectural Designer, I help homeowners, property developers, contractors, and businesses transform ideas into detailed architectural drawings and design solutions. My expertise includes: Residential and commercial building design House plans and floor plan design Planning permission drawings Building regulations drawings Home extensions and loft conversion plans Renovation and remodeling drawings AutoCAD drafting and Revit modeling 2D technical drawings and 3D architectural visualization Construction documentation and presentation drawings I focus on producing accurate, well-organized, and professional drawings that help clients communicate their vision clearly. Every project is completed with attention to detail, timely delivery, and responsive communication to ensure a smooth experience from concept to final design.
