Browse categories
Explore
Fiverr Pro
English
$
USD
WELCOME TO MY GIG,
HELLO!
Need a clear, professional fire escape plan that people can understand at a glance?
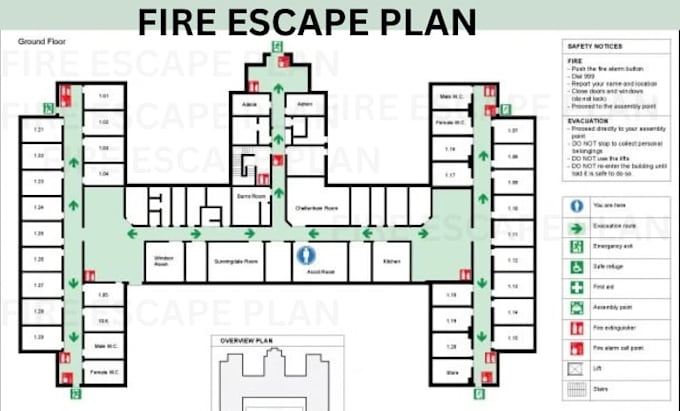
When an emergency happens, there is no time to figure out where to go. I will create a professional fire escape plan, evacuation plan, and emergency evacuation diagram designed to clearly show escape routes, exits, emergency doors, and other essential safety information.
Whether you need a plan for a home, apartment, office, commercial building, school, restaurant, warehouse, or other property, I can turn your floor plan or building layout into a clean, easy-to-follow fire evacuation plan.
What I can provide:
Fire escape plan
Emergency evacuation plan
Fire evacuation diagram
Evacuation route map
Emergency exit plan
Floor plan with escape routes
Fire exit and safety markings
Clear legends and directional arrows
Professional PDF-ready layout
Why work with me?
I focus on clarity, accuracy, clean presentation, and easy navigation so occupants can quickly understand the designated evacuation routes and emergency exits.
KINDLY ORDER NOW!!
Please inform the freelancer of any preferences or concerns regarding the use of AI tools in the completion and/or delivery of your order.
What do you need from me to create the fire escape plan?
Ideally, I need your floor plan, building layout, or a clear sketch showing the rooms, doors, windows, stairs, and exits. If you don't have a formal floor plan, message me first and we can discuss what you have available.
Can you create a fire escape plan from my existing floor plan?
Yes. You can send me your existing floor plan, and I can turn the available layout information into a clear evacuation plan with escape routes, exits, and relevant safety markings.
Can you create plans for commercial buildings?
Yes. I can work with different property layouts, including homes, apartments, offices, restaurants, schools, shops, and other buildings. Please contact me first for larger or more complex projects.
Can you show primary and alternative escape routes?
Yes. Where the supplied building information allows it, I can clearly indicate the main and alternative evacuation routes so they are easy to understand.
What file format will I receive?
I can provide the completed fire escape plan in a professional, easy-to-use digital format such as PDF. If you need another format, please mention it before ordering.