p
permdrawingpro

Thomas flick

@permdrawingpro

Helping homeowners, contractors, and developers get city approval without delays

United States
English
About me
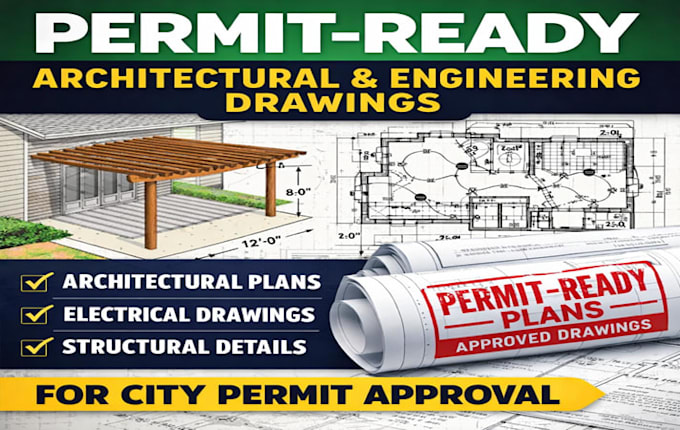
Permit-Ready Architectural & Engineering Drawings If your city or county is requesting permit drawings, revisions, or after-the-fact approvals, you’re in the right place. I specialize in preparing clear, code-compliant, permit-ready drawings that meet City review requirements and help projects move forward smoothly — without unnecessary back-and-forth. I work with homeowners, contractors, investors, and small businesses who need professional drawings that get approved, not just drafted.... Read more

Skills

p
permdrawingpro
Thomas flick
Offline • 
Average response time: 97 hours

See my services

2D Drawings & Floor Plans
I will prepare permit ready architectural and engineering drawing for city approval
2D Drawings & Floor Plans
I will prepare permit ready drawing for your ontario basement apartment or suite

Work experience

HOMER

Permit-Ready Architectural & Engineering Drawings

HOMER

Dec 2025 - Present5 mos

I regularly work with City and County review comments and understand what plan reviewers look for including framing layouts, square footage, foundation details, and revision requirements.