I will draw fence permit site plan, plot plan and property plan in autocad

P
permitdraftpr_o
P
permitdraftpr_o
Daniel

About this gig

Need a clear and professional fence permit site plan or property plot plan for your city or county permit application?


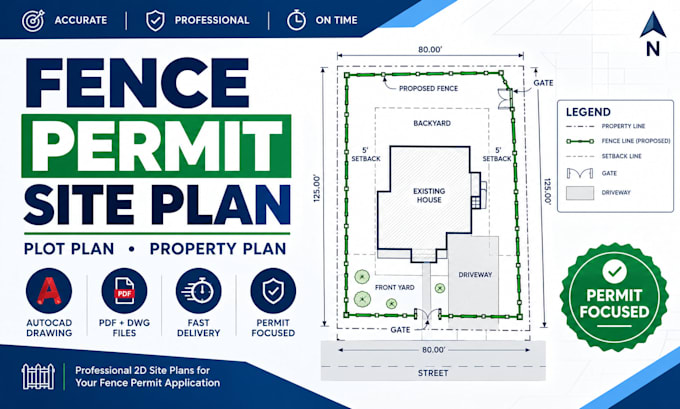
I will create an accurate 2D fence site plan, plot plan, property site plan or permit drawing in AutoCAD based on the information you provide.


I can prepare drawings for:

  • Fence permit applications
  • New fence installation
  • Backyard fence projects
  • Residential property permits
  • Property plot plans
  • Site plans for city permits
  • Fence layout and dimensions
  • Setbacks and property lines
  • Gates and fence locations
  • Existing and proposed site conditions
  • You can send me a survey, property plan, sketch, dimensions, PDF, image, Google Maps information or other available project documents.


WHAT YOU WILL RECEIVE

  • Clean professional 2D site plan
  • Property boundaries and proposed fence layout
  • Dimensions and labels where information is provided
  • PDF drawing
  • AutoCAD DWG source file according to your package
  • Professional sheet layout
  • Revisions according to your selected package


Please send your project details before ordering if you are unsure which package you need.

Service verification and delivery style preference

Fiverr does not screen freelancers in this category. Please verify qualifications and discuss requirements with the freelancer before ordering, including any preferences regarding the use of AI tools.

Get to know Daniel

Daniel

CAD Drafting , Permit Plans Site Plans, Shop Drawings

  • FromUnited States
  • Member sinceSep 2026
  • Languages

    English
I’m a CAD drafting professional specializing in clear, accurate construction drawings. I create property site plans, fence permit drawings, addition plans, CMU/masonry shop drawings, steel details, and heat-loss reports. Fast communication, professional drafting, and attention to detail.