Browse categories
Explore
Fiverr Pro
English
$
USD
An Professioanl Electrical MEP Drafting Expert, HVAC, Fire Alarm Drawing
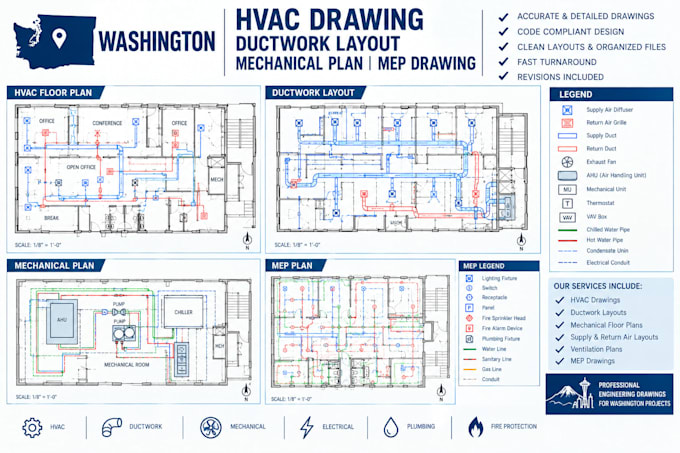
Hello!! Looking for clear organized HVAC drawings, ductwork layouts or MEP plans for your building project? I can help prepare new drawings, correct existing plans and layouts to match your project requirements.
Whether you need a new mechanical layout or corrections to existing drawings, I focus on accurate drafting, clear labels, organized duct routing and easy-to-read technical plans.
What I can provide:
Contact me with your floor plan, sketches, PDF drawings or project specifications before ordering. I'll review your requirements and confirm best scope package for your project goal.

Project scale:
Building
Building type:
Residential
•
Commercial
•
Industrial
Please inform the freelancer of any preferences or concerns regarding the use of AI tools in the completion and/or delivery of your order.
What do you need to start?
Send your floor plans, sketches, PDF or project specifications.
Can you correct existing HVAC or MEP drawings?
Yes, I can revise, correct and redraw existing drawings.
Are revisions and permit-related services available?
Yes, revisions are available as agreed. Permit or professional stamped services can be arranged separately based on project requirement.
