Browse categories
English
$
USD
Connect to your AI
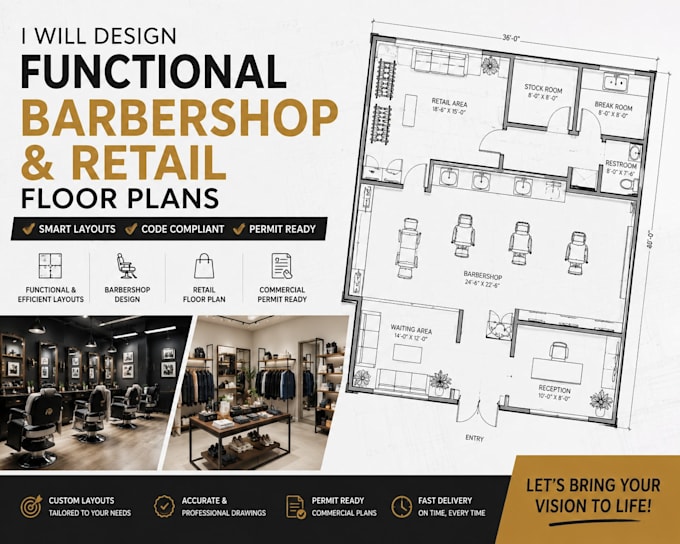

Are you opening a new barbershop or expanding your retail store?
A poor layout causes traffic bottlenecks and hurts sales. I will design a high-efficiency barbershop and retail floor plan tailored to maximize your revenue per square foot. With professional space planning experience, I balance active service zones with functional visual merchandising areas.
What this gig delivers:
Why choose this service?
THANKS FOR ORDER
Fiverr does not screen freelancers in this category. Please verify qualifications and discuss requirements with the freelancer before ordering, including any preferences regarding the use of AI tools.
"I will create structural engineering drawings for UK building control"
Languages
What information do you need from me to start the design process?
You just need to provide your rough space dimensions, a hand-drawn sketch with existing door and window placements, and any photos of the venue. Sharing your target number of barber chairs and retail display needs is also highly beneficial.
Do these technical floor plans guarantee local city permit approval?
These files are highly accurate layouts designed to meet standard commercial spacing guidelines. However, because local zoning codes vary significantly by city, you may still need a local engineer or architect to stamp them for formal permit submissions.
