Browse categories
Explore
Fiverr Pro
English
$
USD
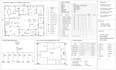
A well-designed electrical system is the backbone of every safe and efficient building. I provide professional Electrical Plans, Panel Schedules, Power Distribution Layouts, and CCTV System Designs for residential, commercial, and industrial projects.
From circuit planning and panel board organization to power distribution routing and surveillance system layouts, I create detailed drawings that help streamline installation, improve system reliability, and support project approvals. Every design is prepared with accuracy and attention to industry standards.
Services include:
Whether you're planning a new installation, renovation, office fit-out, warehouse, retail space, or commercial facility, I deliver organized and professional electrical drawings tailored to your project's needs.
Let's create a reliable electrical and security system that works efficiently from day one.

Project scale:
Building
Building type:
Residential
•
Commercial
•
Office & workspace
Please inform the freelancer of any preferences or concerns regarding the use of AI tools in the completion and/or delivery of your order.
What do you need to start the project?
I need your floor plan, project scope, electrical requirements, and CCTV coverage expectations.
Do you provide panel schedules and breaker sizing?
Yes. I prepare detailed panel schedules, circuit schedules, and breaker allocation plans
Can you design CCTV layouts for commercial buildings?
Yes. I create CCTV camera placement layouts for homes, offices, warehouses, retail spaces, and industrial facilities.
Do you provide power distribution drawings?
Absolutely. I develop power distribution layouts, circuit routing plans, and electrical documentation.
What files will I receive?
You can receive PDF drawings, AutoCAD DWG files, panel schedules, electrical layouts, CCTV plans, and supporting documentation.
