Browse categories
Explore
Fiverr Pro
English
$
USD

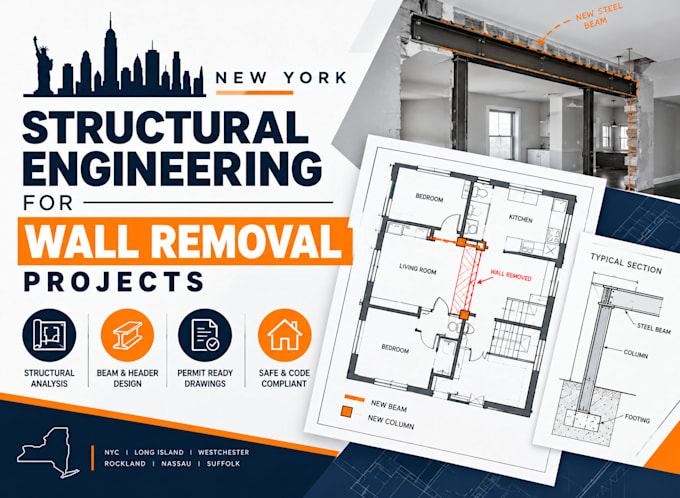

Are you planning to remove a wall, open up your kitchen, or install a larger header in your New York home? Modifying structural elements requires precision, expertise, and proper engineering documentation to ensure safety and secure local town or city building permits.
I am a structural engineering expert specialized in New York residential alterations. I will analyze your framing layouts and deliver code-compliant structural documentation tailored for your specific project. All designs strictly adhere to the New York State Uniform Fire Prevention and Building Code and local municipal requirements.
What I offer:
Detailed structural framing plans & layout alterations
Beam, header, and column sizing calculations (Steel, LVL, or Timber)
Load path analysis from roof to foundation
Professional structural drawings ready for contractor use and permit submission
Whether you are dealing with a simple partition checkout or a complex multi-floor load-bearing wall removal, I provide clear, reliable, and actionable engineering assets.
Note: Please contact me before placing an order to discuss your project scope, existing framing photos, and dimensional sketches.
Fiverr does not screen freelancers in this category. Please verify qualifications and discuss requirements with the freelancer before ordering, including any preferences regarding the use of AI tools.
Architect
Languages
