Browse categories
Explore
Fiverr Pro
English
$
USD

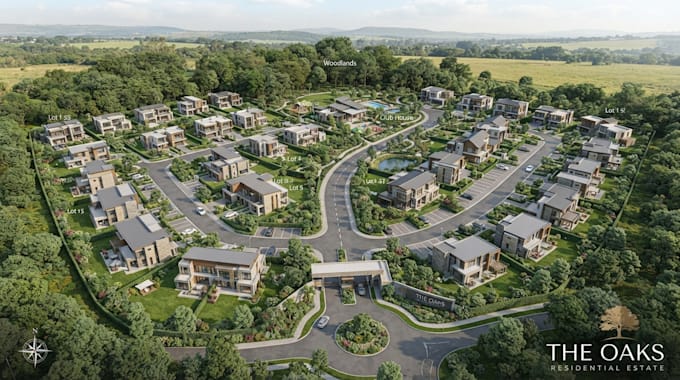
A site plan should make the property easy to understand before anyone has to visit it.
I create 2D and 3D master plans, real estate site plans, property layouts and map illustrations for developments, properties, estates, residential projects and commercial sites.
I can work from your survey, CAD drawing, PDF, sketch, satellite image, site measurements or existing plan and turn it into a clear visual plan showing the important elements of the property.
Services include:
Plans can show buildings, roads, parking, plots, landscaping, pathways, amenities, boundaries, labels and other site features according to your project requirements.
Send your existing plan, survey, sketch or reference and Ill turn it into a clear visual representation of your property.
Please inform the freelancer of any preferences or concerns regarding the use of AI tools in the completion and/or delivery of your order.
Wayfinding Map Designer And Navigation Illustrator
Languages