Browse categories
Explore
Fiverr Pro
English
$
USD
Structural Drafting Specialist Foundation, Framing Plans, Construction Detail
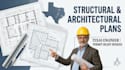
Are you looking for professional, permit-ready structural plans tailored to Texas state codes? Look no further.
I provide comprehensive structural engineering and architectural drawing support for residential and commercial projects. Whether you are building from scratch, remodeling, or navigating city permit approvals, my drawings are precise, code-compliant, and construction-ready.
While I specialize in regional standards for Texas, Colorado, and Arizona, I can adapt layouts to meet your local municipal criteria.
What this Gig offers:
Note: Please contact me directly before placing an order so we can discuss your project scope, architectural sketches, and specific city requirements to ensure an accurate quote.

Project scale:
House
Building type:
Residential
•
Commercial
•
Office & workspace
Material speciality:
Concrete
•
Steel
Please inform the freelancer of any preferences or concerns regarding the use of AI tools in the completion and/or delivery of your order.
