Browse categories
Explore
Fiverr Pro
English
$
USD
Site Plan Designer AutoCAD Civil 3D Residential Commercial Plans
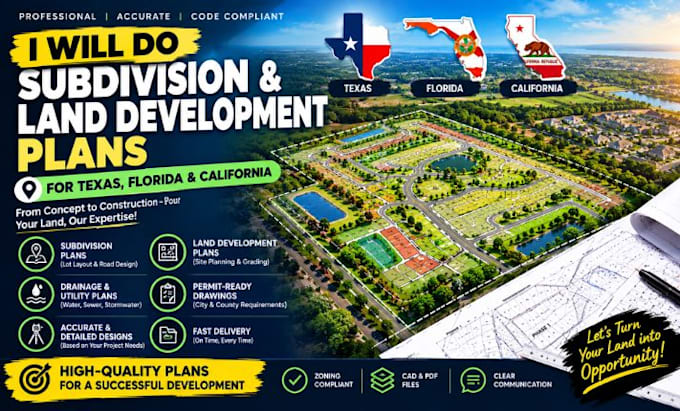
Need a professional subdivision or land development plan for your Texas, Florida, or California project?
I create organized subdivision and land development drawings for residential, commercial, and mixed use projects, helping developers, property owners, contractors, architects, and engineering teams visualize and coordinate proposed development.
What I offer:
I focus on clear, accurate, and project ready drawings based on your provided survey, site information, and development requirements.


Project scale:
Building
Building type:
Residential
•
Commercial
•
Industrial
Material speciality:
Concrete
•
Steel
Please inform the freelancer of any preferences or concerns regarding the use of AI tools in the completion and/or delivery of your order.
What types of subdivision plans do you create?
I create residential, commercial, and mixed use subdivision layouts.
Can you design multiple lots?
Yes, I can create layouts with multiple proposed lots and parcel divisions.
Do you provide editable CAD files?
Yes, editable CAD files can be included depending on the selected package.