Browse categories
Explore
Fiverr Pro
English
$
USD
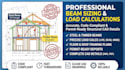
Need reliable structural engineering for your building project? Welcome! I offer professional steel and timber beam sizing, detailed load calculations, and accurate structural CAD details to guarantee complete safety, structural integrity, and effortless permit approvals.
Whether you are a homeowner, general contractor, or architect, precise calculations prevent costly construction delays and structural failures. I deliver dependable calculations and clean technical drawings customized to your exact project requirements and local standards.
What I Provide:
Why Work With Me?
Please Contact Me Before Ordering so we can discuss your blueprints, loads, and timeline!

Project scale:
Building complex
Building type:
Residential
•
Commercial
•
Industrial
Material speciality:
Concrete
•
Wood
Please inform the freelancer of any preferences or concerns regarding the use of AI tools in the completion and/or delivery of your order.
Are your calculations ready for local municipal building permits?
Yes! All calculations and CAD details are formatted to meet standard engineering design codes, making them ready for structural review by local building departments.
What file formats will I receive upon completion?
You will receive the complete calculation report in PDF format, alongside professional CAD details delivered in DWG, DXF, and PDF formats depending on your chosen package.
What information do you need from me to start?
I need your floor plans, roof/floor layout, building dimensions, and any known load requirements. If you are unsure, just message me with your blueprints and we can figure it out together!
