Browse categories
Explore
Fiverr Pro
English
$
USD

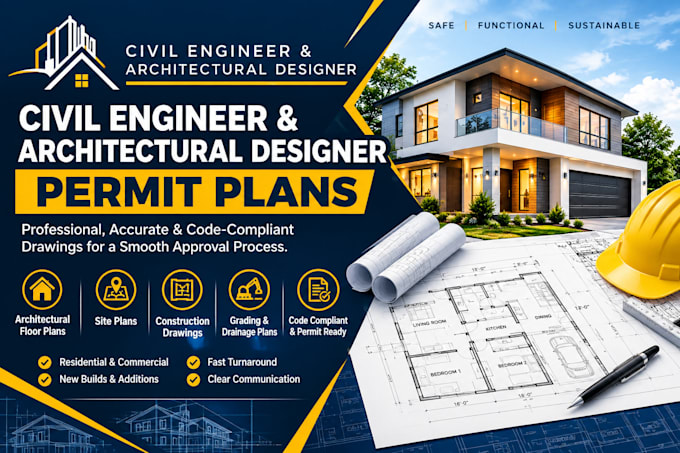

Are you looking for code-compliant, professional blueprints? I am a Professional Civil Engineer and Architectural Designer. I specialize in blending creative architectural layouts with precise, high-performance structural engineering to deliver permit-ready plans.
What I Offer:
Architectural Layouts: Modern 2D/3D floor plans, spatial planning, elevations, and sections.
Structural Engineering: Complete framing designs, concrete, steel, timber structures, and foundation plans.
Engineering Reports: Detailed structural analysis and calculation packages.
Why Choose Me?
Dual Expertise: Get both stunning architecture and rock-solid engineering under one gig.
Code Compliant: All calculations follow international codes (IBC, ACI, ASCE 7, Eurocodes).
Software Proficiency: Expert drafting using AutoCAD, Revit, and structural design programs.
Please message me before placing an order so we can discuss your specific project needs! Let's build your vision safely.
Fiverr does not screen freelancers in this category. Please verify qualifications and discuss requirements with the freelancer before ordering, including any preferences regarding the use of AI tools.
Civil Engineer and Architectural Designer Permit Plans
Languages
What information do you need from me to start the project?
Please provide any initial rough sketches, hand drawings, site measurements, or reference images you have, along with your project's exact geographic location so I can verify local building and environmental load codes.
Which engineering codes and structural materials do you work with?
: I design structures using Reinforced Concrete, Structural Steel, Timber, and Masonry. All designs strictly comply with international standards including IBC, ACI 318, AISC, ASCE 7, and Eurocodes.
