p
peter_focht

Peter

@peter_focht

Detailed architectural plans, permit sets and MEP drawings

Italy
Italian, English, Spanish
About me
Hello, I’m Peter. My work in architectural design grew from a simple habit I had early on: whenever I saw a room, house, I found myself thinking about how it could be improved. That eventually became a career in building documentation, I’ve since worked on residential layouts, construction drawings, and permit packages, including IKEA PAX wardrobes and walk-in closets, HVAC/electrical/plumbing MEP sets. I use CAD and BIM workflows to develop the plans needed for the project. If you already have just an idea of what you want to change, send it to me. I’ll reply you on-time. Thank you.... Read more

Skills

p
peter_focht
Peter
Offline • 
Average response time: 1 hour

See my services

2D Drawings & Floor Plans
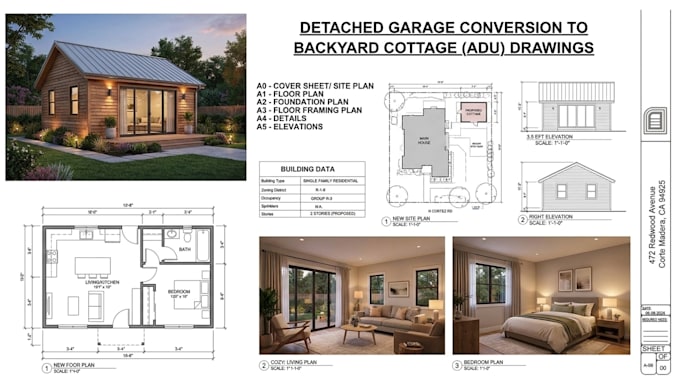
I will design home addition plans room extension floor plans carport, permit drawings
2D Drawings & Floor Plans
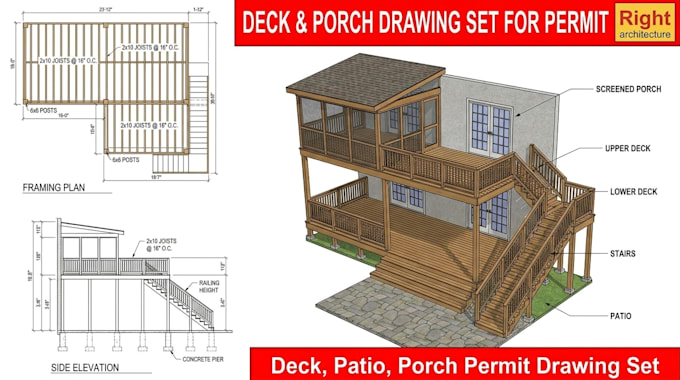
I will draw porch plans, front deck porch blueprint, permit drawings for construction

Work experience

Kwork

Architectural Designer & BIM Technician

Kwork • Freelance

Apr 2024 - Sep 2025 • 1 yr 5 mos

I've worked with a residential construction client on house layouts, renovation drawings, construction documentation, and permit drawing packages. Prepared floor plans, elevations, sections, and detailed drawings for spaces including IKEA PAX wardrobes and walk-in closets. Also assisted with coordinated HVAC, electrical, and plumbing drawings and made revisions based on project requirements and client feedback.